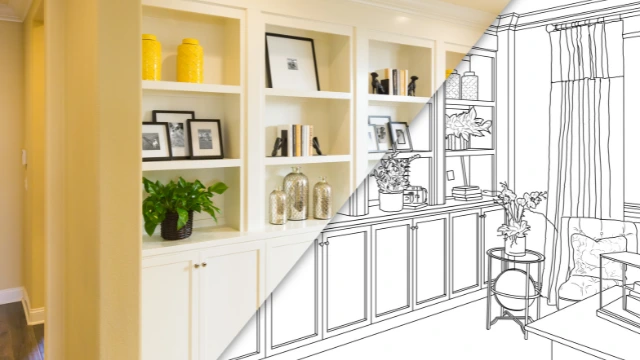
The kitchen is one of the most important areas of a home. It is not only a place for preparing meals but also a space where families gather, entertain guests, and spend time together. Therefore, creating an Ideal Kitchen Design requires more than choosing attractive cabinets and countertops. A successful kitchen should balance style, space, comfort, and everyday functionality.
Moreover, every household has different needs. Consequently, the ideal kitchen layout should be planned around the homeowner’s lifestyle, available space, storage requirements, and design preferences.
Choose a Functional Kitchen Layout
A functional layout forms the foundation of an ideal kitchen design. The arrangement of cabinets, appliances, countertops, the sink, and walkways should allow household members to move around easily while performing daily tasks.
Furthermore, the layout should facilitate smooth movement between key areas of the kitchen. For instance, positioning the refrigerator, cooking area, and sink in a practical, task-oriented manner can make the food preparation process more efficient and faster.
Therefore, careful planning prior to renovation can help create a kitchen that is easy to use and feels intuitive.
Maximize Available Space
Making effective use of available space is another key element of an ideal kitchen design. Even a large kitchen can feel cluttered if the layout is not properly planned.
Furthermore, homeowners can utilize features such as tall cabinets, corner storage, deep drawers, and built-in solutions to maximize their available space. As a result, the kitchen can offer increased storage capacity without unnecessarily encroaching on open areas.
Thoughtful planning is particularly crucial for small kitchens. Open shelving, compact appliances, and efficient cabinetry can help maintain functionality while creating a more spacious feel.
Include Plenty of Storage
Storage plays a vital role in keeping the kitchen organized. An ideal kitchen design should provide dedicated space for cooking utensils, cookware, appliances, food items, and everyday essentials.
Moreover, custom storage solutions can be tailored to the homeowner’s specific needs. Features such as pull-out drawers, pantry cabinets, organizers, and specialized compartments can make accessing frequently used items easier.
Consequently, effective storage planning can reduce countertop clutter and help create a cleaner, more organized kitchen.
Select Stylish and Durable Materials
Appearance is also a key consideration. Cabinets, countertops, flooring, backsplash materials, hardware, and lighting all contribute to the kitchen’s overall character.
However, style must be balanced with durability and ease of maintenance. Therefore, homeowners should consider materials that can withstand regular kitchen use while meeting their aesthetic preferences.
Furthermore, selecting coordinated colors and finishes can create a cohesive look throughout the space.
Focus on Lighting
Lighting arrangements can significantly influence the appearance and functionality of a kitchen. An excellent kitchen design should incorporate adequate lighting for food preparation, cleaning, dining, and other activities.
Furthermore, a combination of natural light, general lighting, task lighting, and decorative lights can create a pleasant atmosphere. For instance, under-cabinet lighting can provide useful illumination for tasks performed on the countertop.
Consequently, a well-planned lighting scheme can enhance both the practical and visual aspects of the kitchen.
Design for Your Lifestyle
Every homeowner uses their kitchen differently. Some may require a large cooking area, while others might prioritize space for entertaining, family meals, or additional storage.
Therefore, an ideal kitchen design should reflect how the household actually uses the space. Features such as kitchen islands, seating areas, beverage stations, or extra preparation surfaces can be incorporated where appropriate.
At Bento Reno Group Inc., homeowners can receive professional renovation assistance to plan a kitchen tailored to their specific needs, preferences, and available space.
Conclusion
An ideal kitchen design combines functionality, style, storage, lighting, and the thoughtful use of space. Furthermore, planning every element around your lifestyle can create a kitchen that is both comfortable and practical for daily living.
Ultimately, a successful kitchen renovation should be both beautiful and functional. With the professional planning and renovation services of Bento Reno Group Inc., homeowners can transform their kitchens into welcoming spaces designed to meet their daily routines and long-term needs.
FAQs
1. What makes an Ideal Kitchen Design?
An Ideal Kitchen Design combines a practical layout, sufficient storage, comfortable movement, suitable lighting, durable materials, and a style that reflects the homeowner’s needs.
2. How can I maximize space in my kitchen?
You can maximize kitchen space with efficient cabinetry, tall storage, corner solutions, deep drawers, built-in features, and a layout designed around your available space.
3. Why should I work with a professional kitchen renovation company?
A professional renovation company can help with layout planning, cabinetry, materials, lighting, installation, and other details to create a kitchen that balances functionality and design.