An open-concept living room is one of the most popular home design trends because it creates a spacious, bright, and welcoming environment. By removing unnecessary walls and improving the flow between living spaces, homeowners can enjoy a more functional layout that supports both everyday life and entertaining. Therefore, many renovation projects now focus on creating open-concept designs.
Furthermore, open layouts make homes feel larger while allowing natural light to flow freely throughout the space. At Bento Reno Group Inc., we help homeowners transform traditional layouts into beautiful open-concept living spaces that combine comfort, functionality, and modern design.
What Is an Open Concept Living Room?
An open concept living room is a layout where the living room seamlessly connects to other areas, such as the kitchen or dining room, without completely dividing walls. Instead of separate, enclosed rooms, the space feels open, connected, and more inviting.
Additionally, this design encourages better communication between family members and creates a more flexible environment for entertaining guests. As a result, homeowners enjoy a brighter and more spacious environment.
Open concept designs also improve the overall functionality of the home.
Plan the Layout Carefully
Before creating an open-concept living room, it’s important to assess the structure of your home and determine the best layout. Some walls may be load-bearing and require professional planning before they can be removed.
Additionally, defining separate functional areas without physical barriers helps maintain organization. For example, furniture placement, area rugs, and lighting can visually separate the living room, dining area, and kitchen.
As a result, the home remains open while still feeling organized and comfortable.
Maximize Natural Light
The biggest advantage of an open-concept living room is its ability to maximize natural light. Large windows, glass doors, and low interior walls allow sunlight to reach more areas of the home.
Additionally, light-colored walls, reflective surfaces, and strategically placed mirrors help brighten the entire space. Therefore, homeowners can create an inviting environment that feels larger and more welcoming.
Natural light also improves energy efficiency during daylight hours.
Choose Functional Furniture
Choosing the right furniture is essential when designing an open-concept living room. Large sectionals, multifunctional coffee tables, and flexible seating arrangements help define spaces while maintaining an open feel.
Additionally, furniture should complement the scale of the room without creating visual clutter. As a result, the layout is practical, balanced, and comfortable for everyday use.
Thoughtfully arranged furniture encourages conversation and easy movement throughout the home.
Maintain a Consistent Design Style
A cohesive design is important in an open-concept living room because multiple living areas are visible at the same time. Choosing a consistent color palette, flooring materials, and design theme creates visual harmony throughout the space.
Additionally, coordinating finishes, lighting fixtures, and decorative elements strengthen the overall look of the home. As a result, each area feels connected while maintaining its unique purpose.
Consistency enhances both beauty and functionality.
Add Smart Storage Solutions
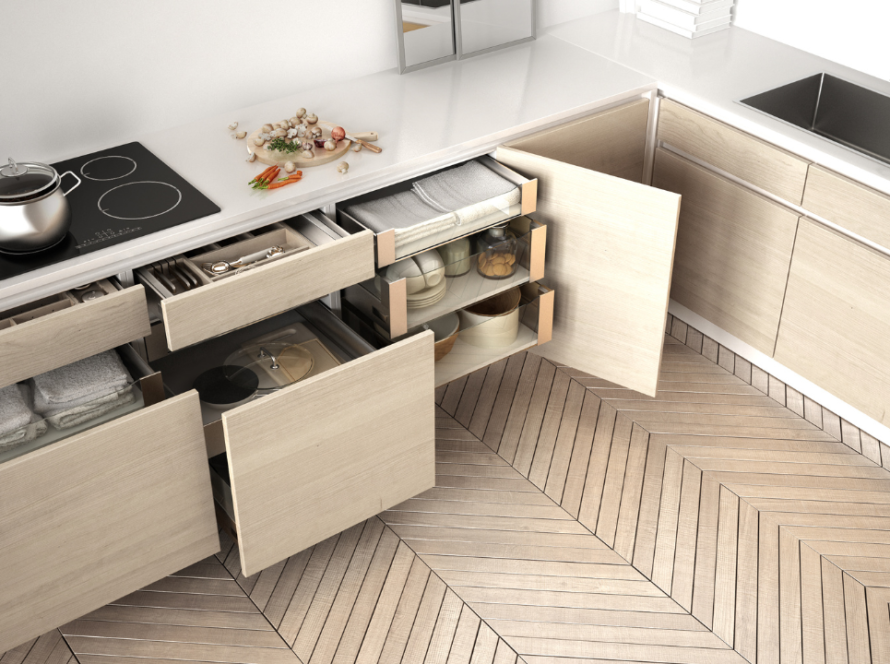
Although open layouts feel spacious, they also require effective organization. Incorporating built-in shelving, custom cabinetry, hidden storage benches, and multifunctional furniture keeps an Open Concept Living Room tidy and clutter-free.
Moreover, organized storage improves everyday convenience without sacrificing style. Therefore, homeowners enjoy a cleaner, more functional living environment.
Practical storage also supports a minimalist and modern appearance.
Incorporate Modern Lighting
Lighting plays a major role in designing an Open Concept Living Room. Combining recessed lighting, pendant fixtures, floor lamps, and accent lighting helps define individual areas while maintaining a unified design.
Additionally, layered lighting creates warmth and flexibility for different activities, from relaxing evenings to entertaining guests. Consequently, the space becomes both functional and visually appealing.
Energy-efficient LED lighting is also a smart long-term investment.
Work with Experienced Renovation Professionals
Creating the ideal open-concept living room often involves structural changes, electrical work, flooring updates, and custom finishes. Working with experienced renovation professionals ensures that every aspect of the project is completed safely and efficiently.
Additionally, professional designers help homeowners select layouts and materials that maximize both functionality and long-term value. As a result, the renovation process is seamless and delivers exceptional results.
At Bento Reno Group Inc., we specialize in designing open-concept living spaces that reflect each homeowner’s vision while maintaining the highest standards of craftsmanship.
Conclusion
Designing the perfect open-concept living room requires thoughtful planning, quality materials, and expert craftsmanship. By maximizing natural light, choosing functional furniture, maintaining a cohesive design, and incorporating smart storage, homeowners can create a space that is both beautiful and practical.
Additionally, partnering with experienced renovation professionals ensures that your project is completed with precision and care. At Bento Reno Group Inc., we are dedicated to transforming homes with custom open-concept designs that enhance comfort, increase property value, and support modern lifestyles for years to come.
Frequently Asked Questions
1. What is an Open Concept Living Room?
An Open Concept Living Room is a design layout where the living area connects with spaces like the kitchen or dining room without traditional dividing walls, creating a more open and spacious feel.
2. What are the benefits of an Open Concept Living Room?
An Open Concept Living Room improves natural light, enhances space flow, makes entertaining easier, increases functionality, and can add value to your home.
3. How can I create an Open Concept Living Room in my home?
Creating an Open Concept Living Room may involve removing walls, improving lighting, selecting functional furniture, adding storage solutions, and working with renovation professionals to ensure a safe and effective transformation.